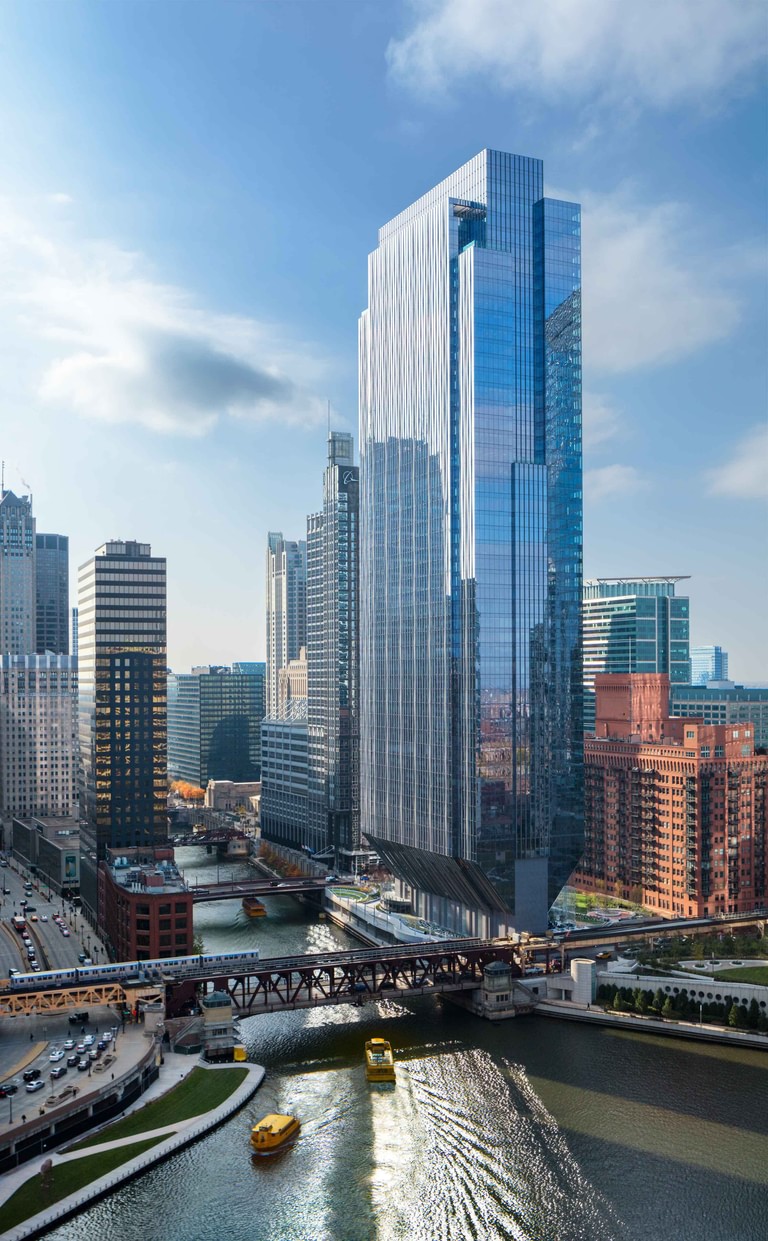
150 North Riverside
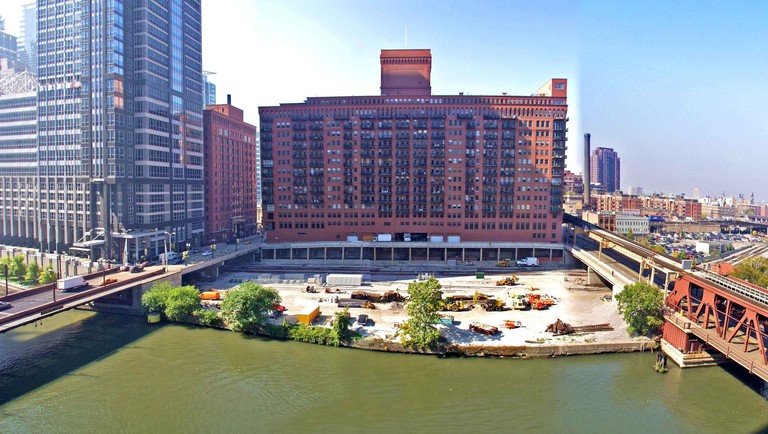
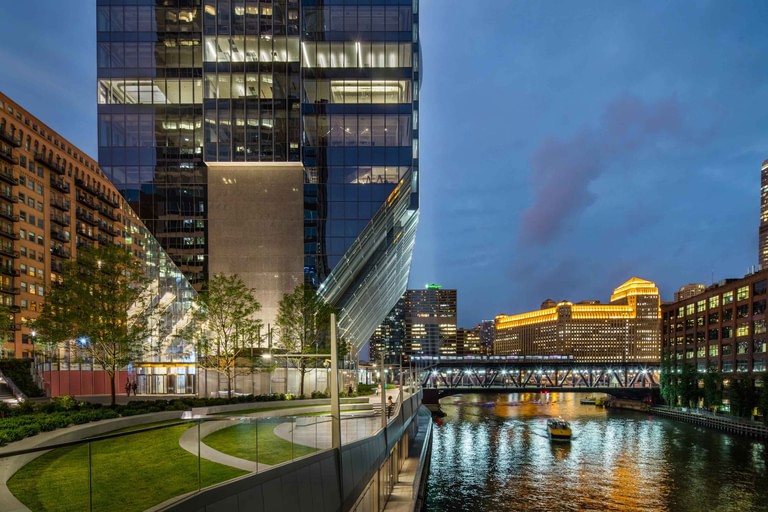
150 North Riverside occupies a two-acre parcel at the confluence of the three branches of the Chicago River, hemmed by seven active Amtrak lines on the west and a required public riverwalk on the east. The strip left to build on was 85 feet at its widest, and the answer was a core-supported structure that carries a 54-story tower on a footprint smaller than one of its floor plates.
With no perimeter columns at grade, more than 75 percent of the site goes back to the city as a landscaped park, a riverfront promenade and an amphitheater. The building opened about 85 percent pre-leased.
- Client
- Riverside Investment & Development
- City
- Chicago, Illinois
- Size
- 54 stories
- 1,464,000 sq ft total 136,010 sq m total
- 3,300 sq ft conference center 310 sq m conference center
- 8,000 sq ft fitness center 740 sq m fitness center
- 6,700 sq ft restaurant 620 sq m restaurant
- 2,000 sq ft bar/restaurant 190 sq m bar/restaurant
- 2,100 sq ft retail 200 sq m retail
Exterior
The site sat empty for more than 70 years while the rest of the West Loop filled in around it. It had everything a Class A tower wants — two blocks from the busiest commuter station in Chicago, expressway access, a river frontage with views in both directions — and it had been looked at by developer after developer, each of whom concluded the buildable area was too narrow to be worth the trouble.
Above the base the tower becomes conventional in the best sense: column-free floors, a curtain wall doing quiet work. Vertical mullions undulate along the wide east and west faces, taking their cue from a river surface that is glassy one hour and chopped the next, so the elevations carry a pattern of light and shadow that never settles. The narrow north and south faces are split into three vertical planes with the center plane recessed, which sharpens the tower’s slenderness and adds corner offices while doing it.
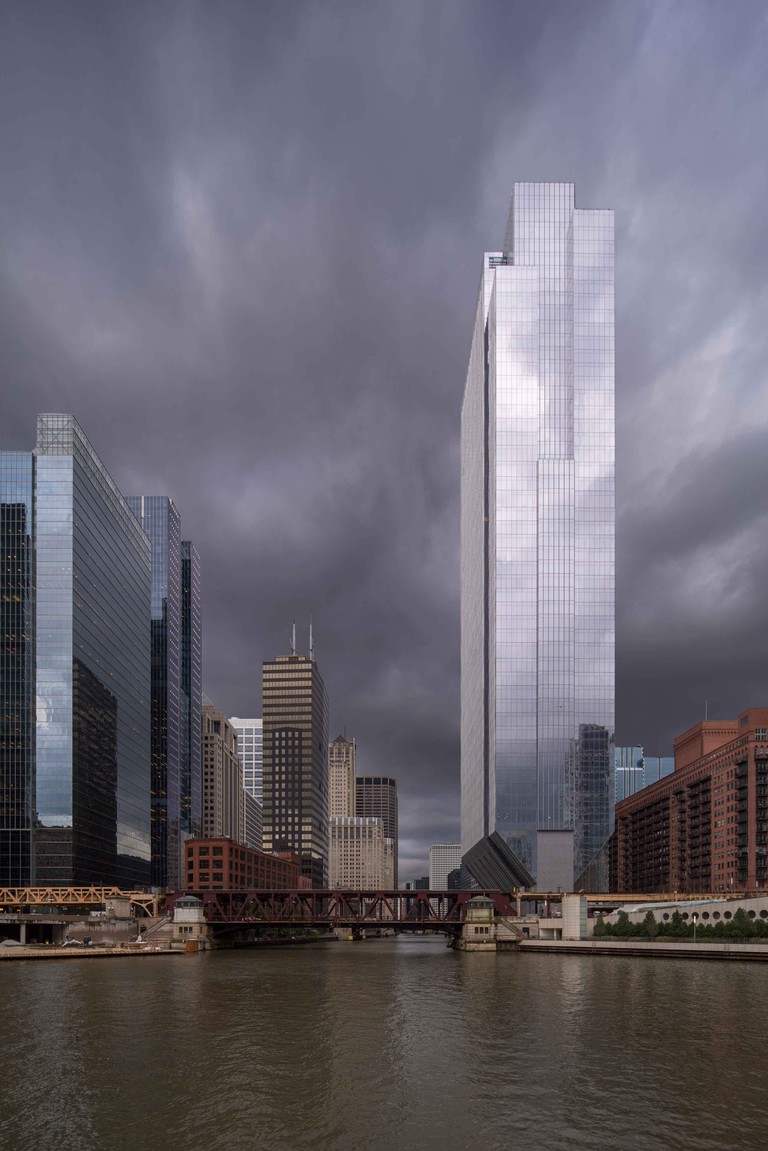
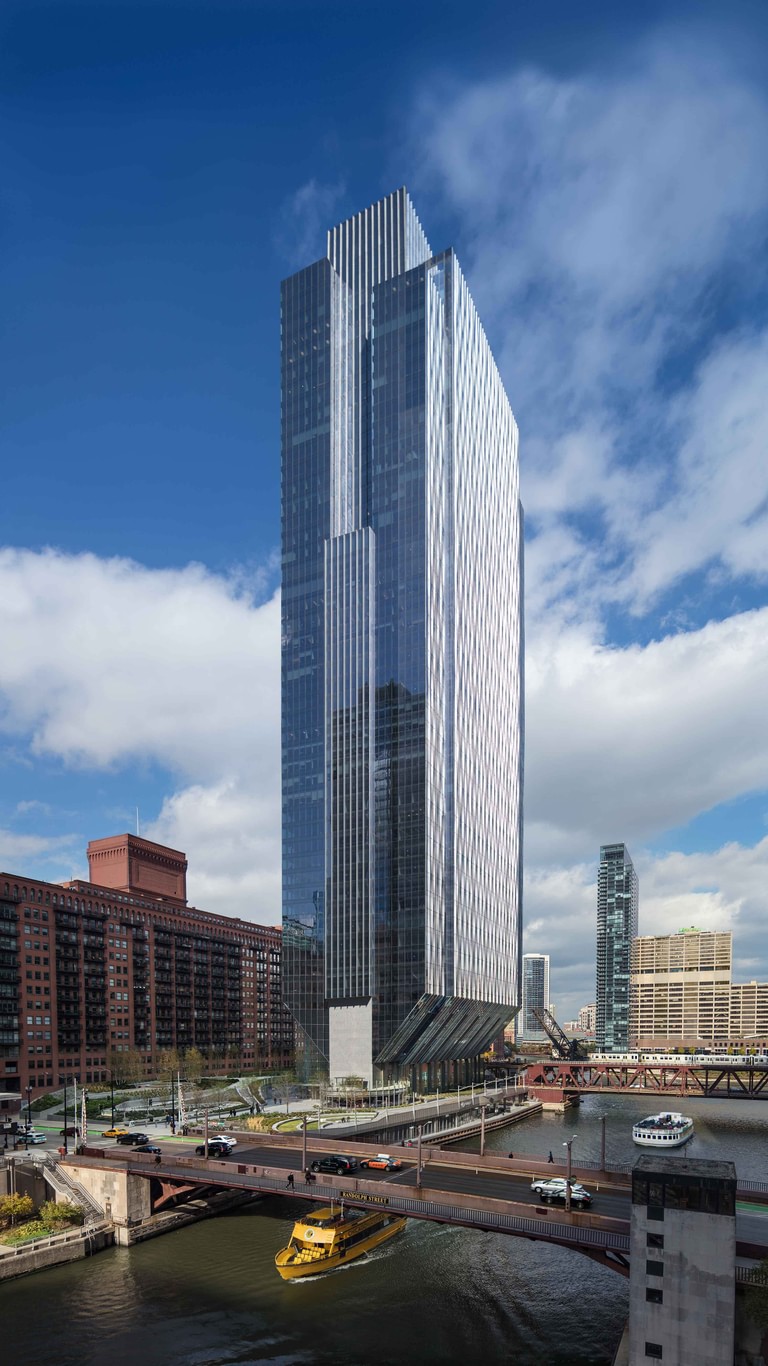
How the building meets the ground mattered more here than how it meets the sky. The enclosed building takes about a quarter of the site. The rest is public, in three zones that each behave differently: an entry plaza, a riverfront promenade at the water, and an elevated park over the tracks that replaced clanging bells and diesel exhaust with lawn.
Blair Kamin, Architecture Critic, Chicago TribuneIt is a true ‘tower in the park.’
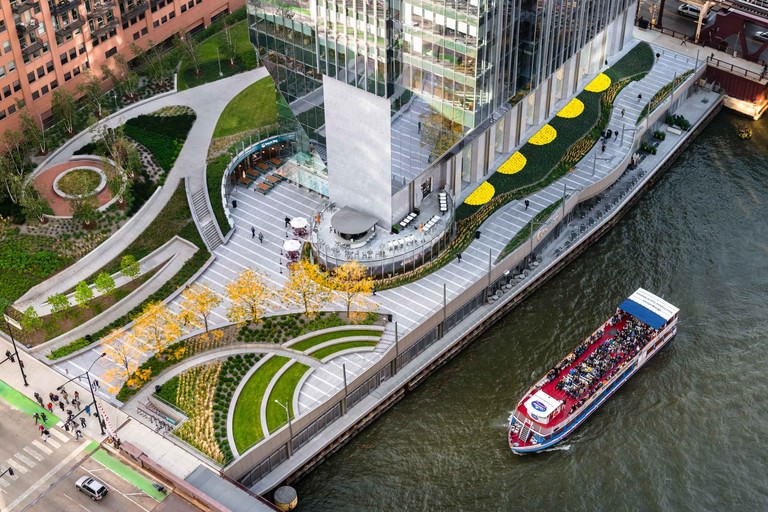
The city’s own guidelines wanted the riverwalk at river level, where the tracks are and where a walkway would have been a dead end. The case made instead was that a walk at street level would connect to the city, and that the diagonal transfers overhead sit high enough above it that the experience is much the same as open sky. Underneath, the soffit lifts away from the promenade and the restaurant glazing runs along the water.
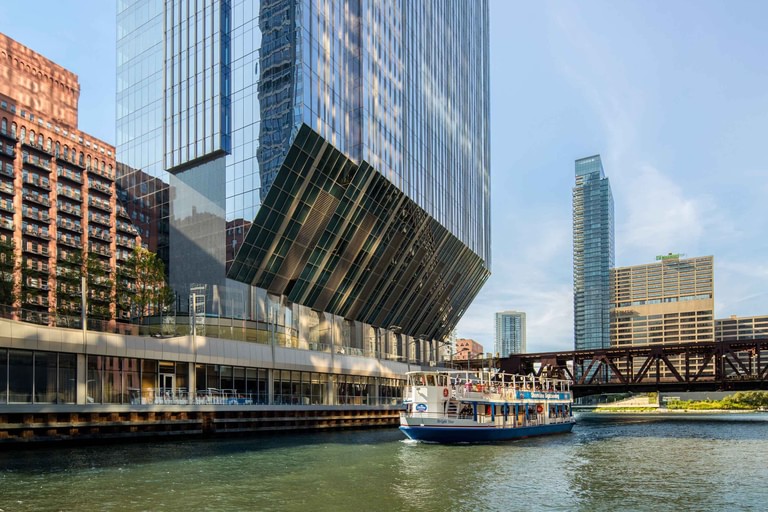
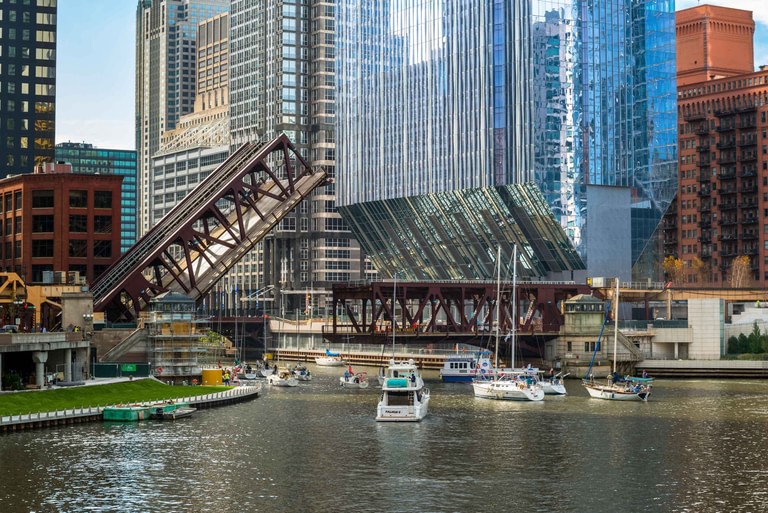
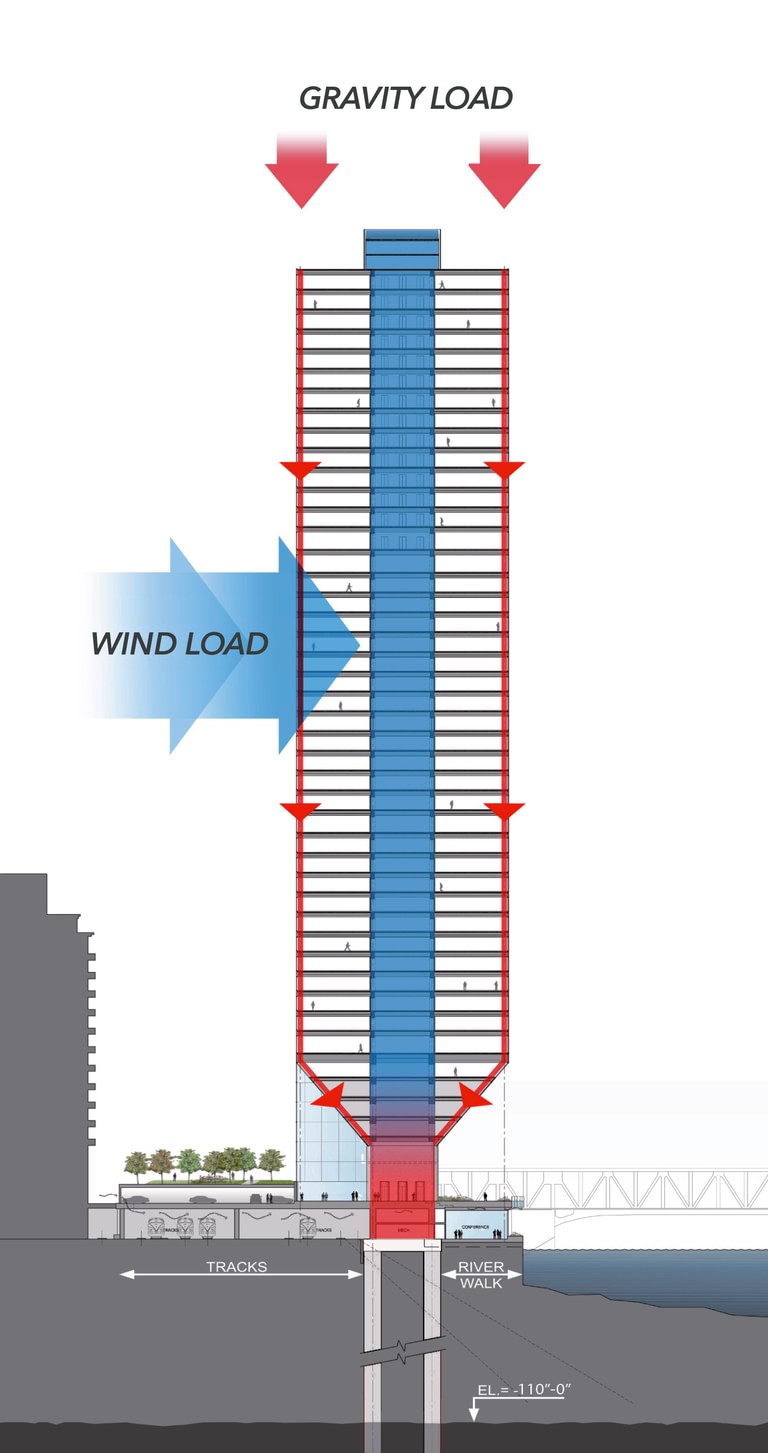
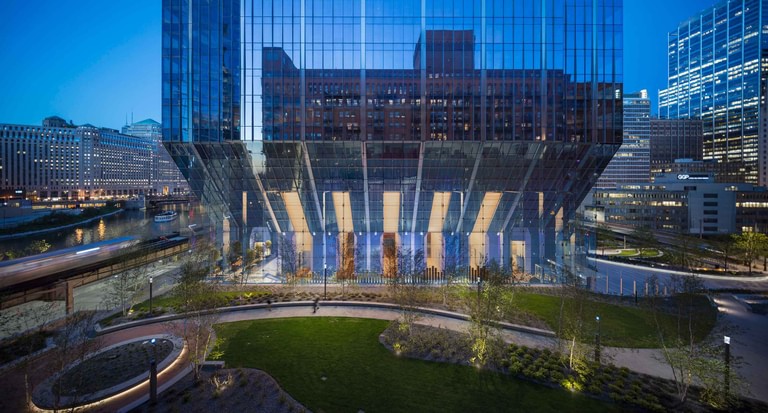
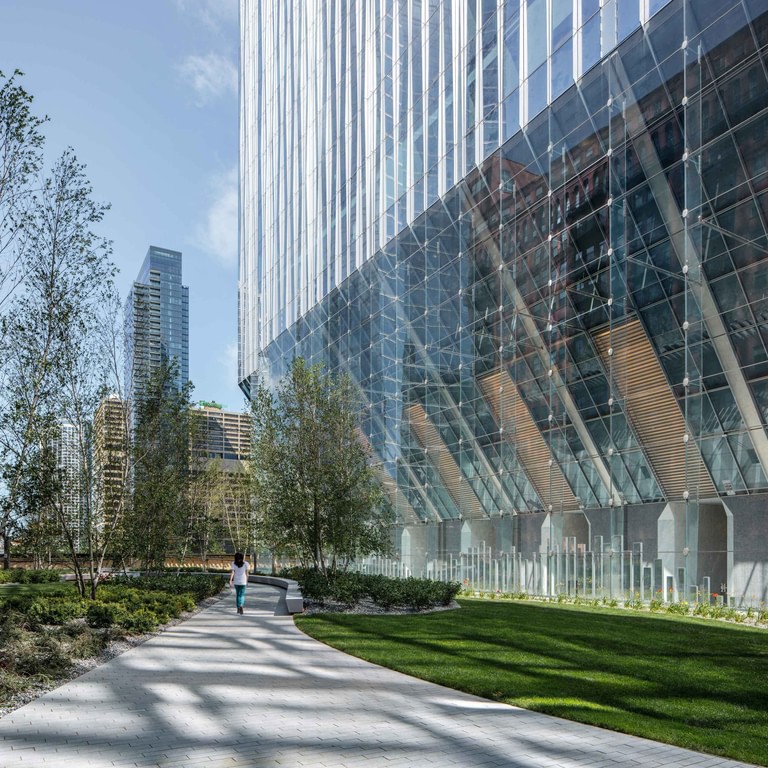
Blair Kamin, Architecture Critic, Chicago Tribune…a powerfully sculpted office tower that writes the latest chapter in the fabled Chicago story of integrating engineering and architecture.
Interior
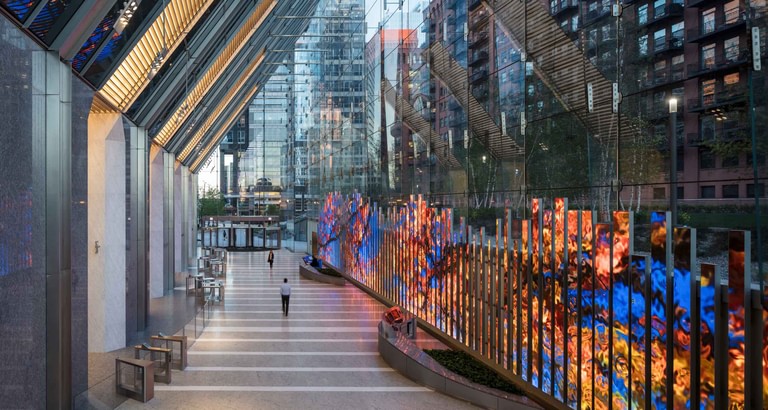
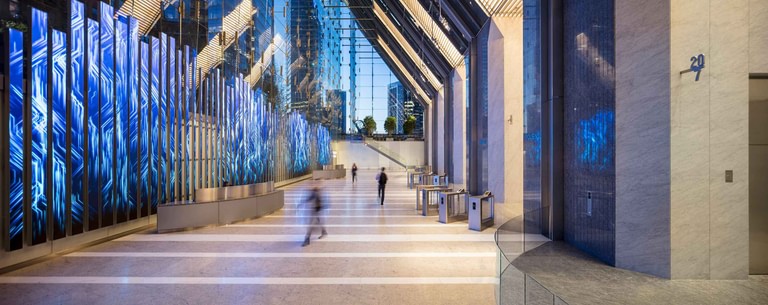
The lobby is enclosed on the west by a 90-foot glass wall hung from the structure above and stiffened by glass mullions two and a half feet deep. Nothing carries load down through it. The core behind is clad in the same granite inside and out, so the one solid thing in the room reads as the same object from the park.
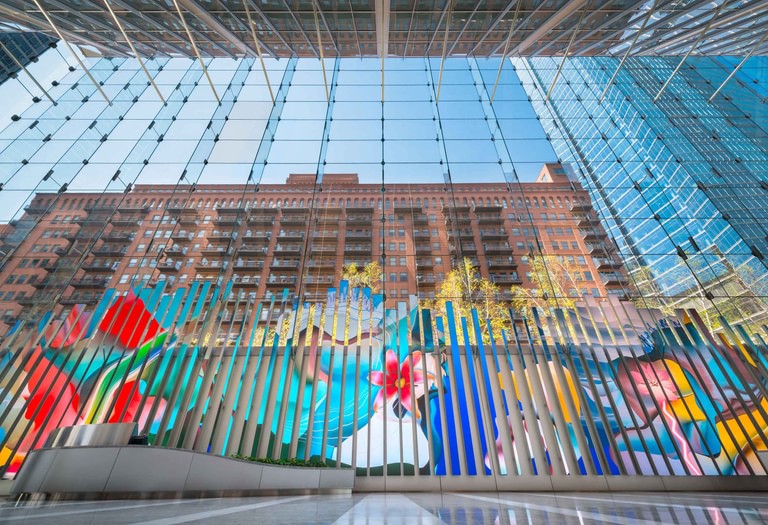
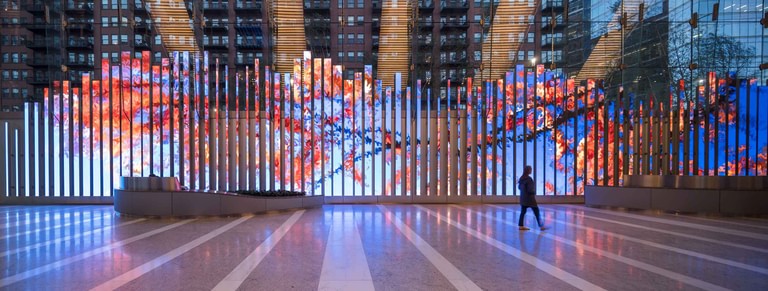
Running the length of that wall is 150 Media Stream, a 150-foot installation of 89 LED blades carrying curated work by digital artists on rotation. It solves something as well as showing something: the blades cover the transition from the opaque wall over the parking deck to the start of the glass, which would otherwise be the one awkward join in the room.
Above the lobby the floors are what the structure was for: 45-foot column-free spans, a typical plate averaging around 28,000 rentable square feet, and up to twelve corner offices on a floor. The first full floor is Level 8, more than 100 feet above the plaza, so even the low floors look over the river rather than into it.
The amenity spaces are stacked into the base and all of them face water — a restaurant, a bar, an 8,000-square-foot fitness center and a conference center with a junior ballroom. A green roof covers the whole structure.