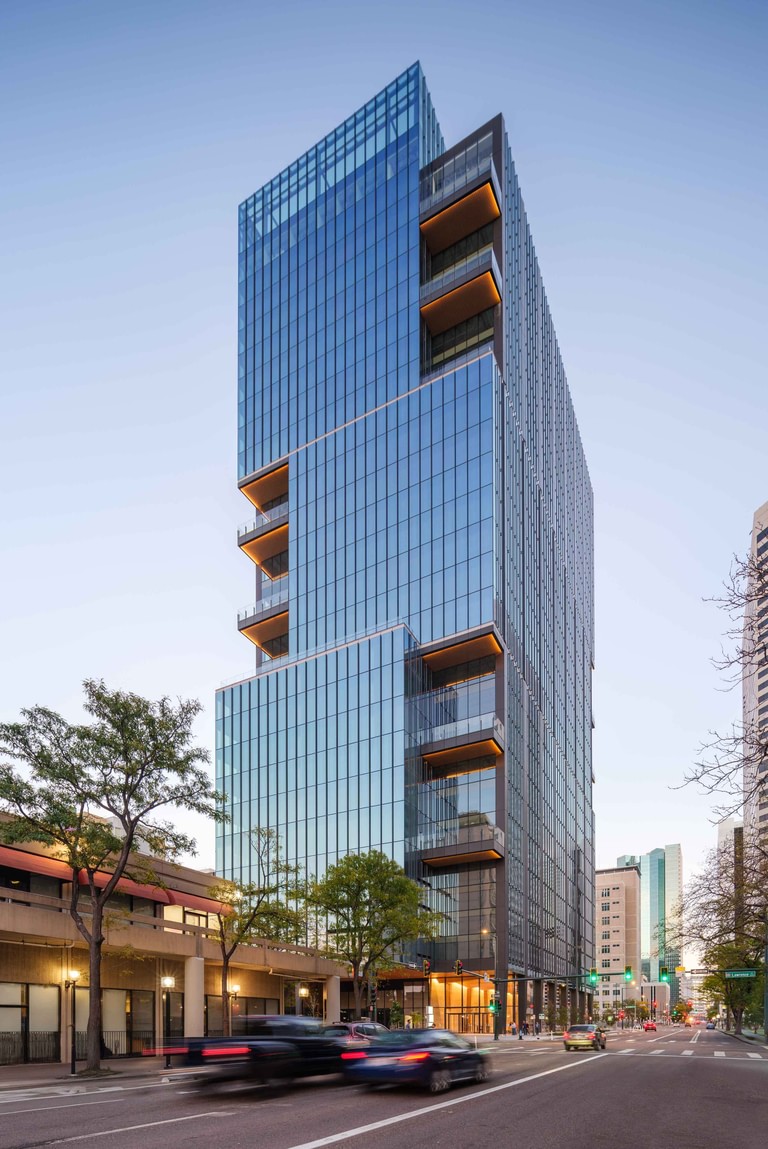
1900 Lawrence
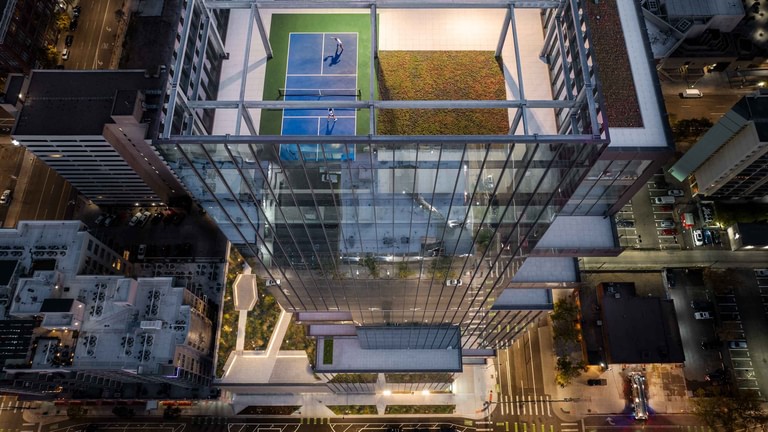
1900 Lawrence rises 31 stories on what was a surface parking lot in Denver’s LoDo, the first new construction the district had seen in years. The tower is built from three shifting masses, and every place the massing steps is a place a terrace opens — eleven of them, private to tenants, putting nearly half the building’s tenants outdoors on their own floor.
Behind that move sit 1,088,000 square feet: 702,000 of office on 24 floors, 10,100 of ground-floor retail, and eight levels of parking for 632 cars hidden behind the same curtain wall that clads the tower. The building is certified Platinum on all three of LEED, WELL and WiredScore.
- Client
- Riverside Investment & Development, Convexity Properties, Canyon Partners Real Estate LLC
- City
- Denver, Colorado
- Size
- 31 stories
- 1,088,000 sq ft total 101,080 sq m total
- 702,000 sq ft office 65,220 sq m office
- 10,100 sq ft retail 940 sq m retail
Exterior
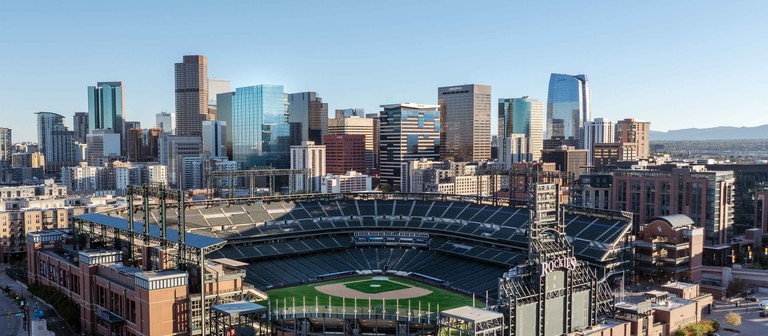
The site is a block from Union Station, wedged against existing residential buildings, and for years it held cars. Denver’s office market had gone up in the downtown core; LoDo had the transit, the ballpark and the restaurants but no new Class A tower. The design took the constraint of a tight infill parcel and answered it vertically, stepping the tower back three times as it rises rather than holding a single extruded shape.
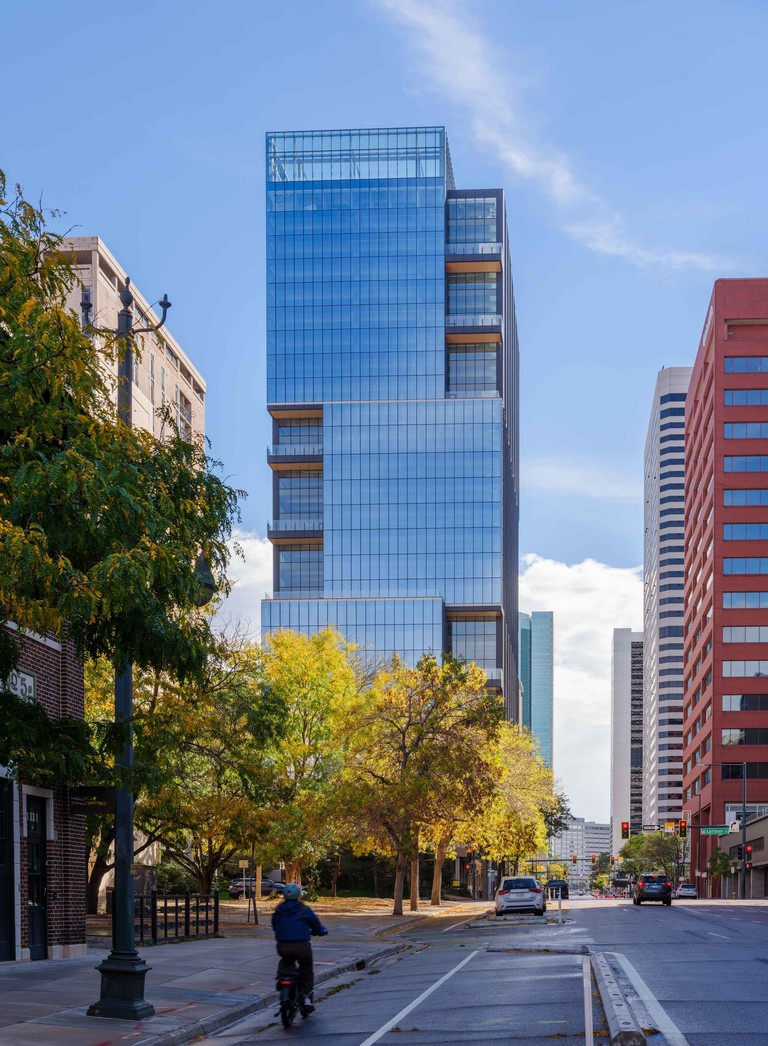
Each of those steps does two things at once. It breaks the mass down to something a low-rise neighborhood can stand next to, and it leaves a floor plate uncovered. That is where the eleven private terraces come from — not added to the building, but left over by its shape.
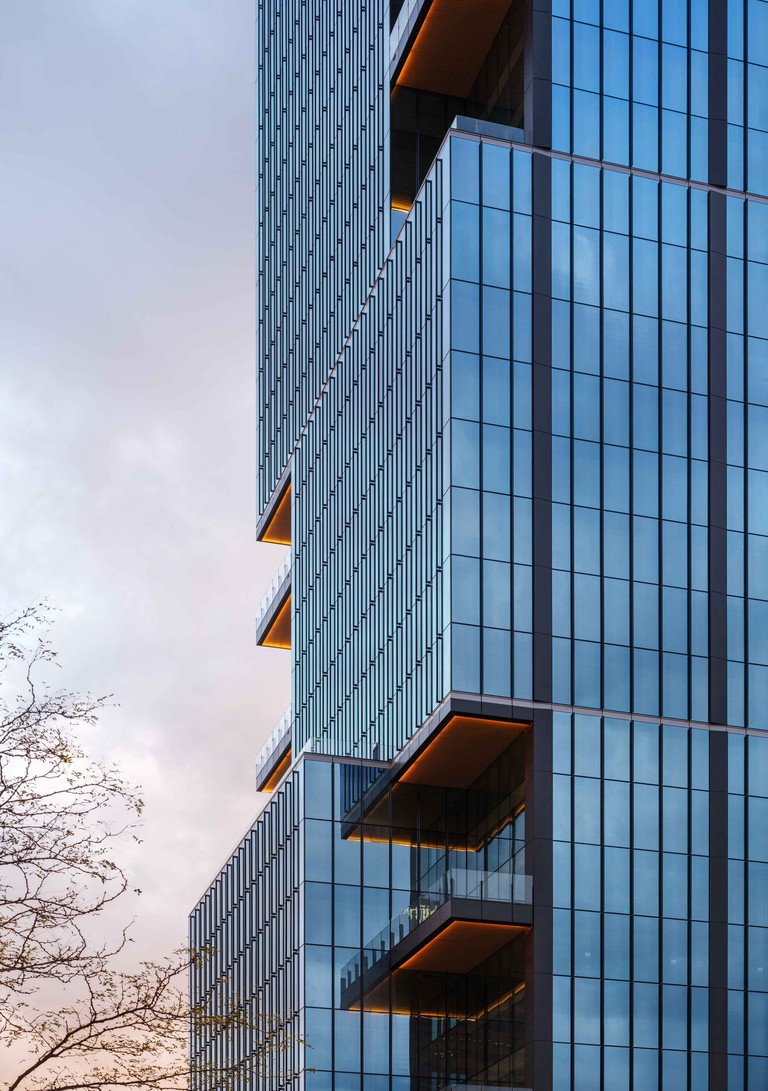
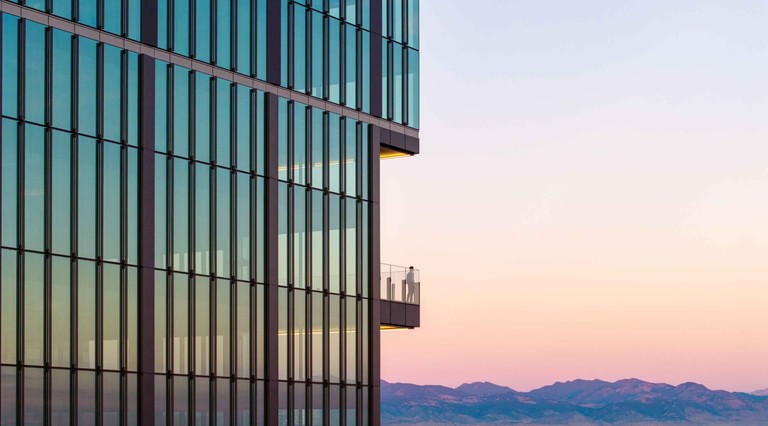
The curtain wall is unitized and high-performance, articulated with vertical fins held off the glass on standoffs, which gives the surface a texture that changes as the light moves across it through the day. Profiled column covers modulate the facade to express the structural rhythm behind it, and at each massing transition they switch orientation, so the shift reads in the skin as well as the silhouette.
Six levels of podium parking sit above two more below grade. All of it is behind the tower’s own curtain wall, carried down to the sidewalk without a change of material, so the pedestrian never meets a garage. On a street where the neighbors are brick warehouses at three and four stories, that decision matters more than the 632 spaces it conceals.
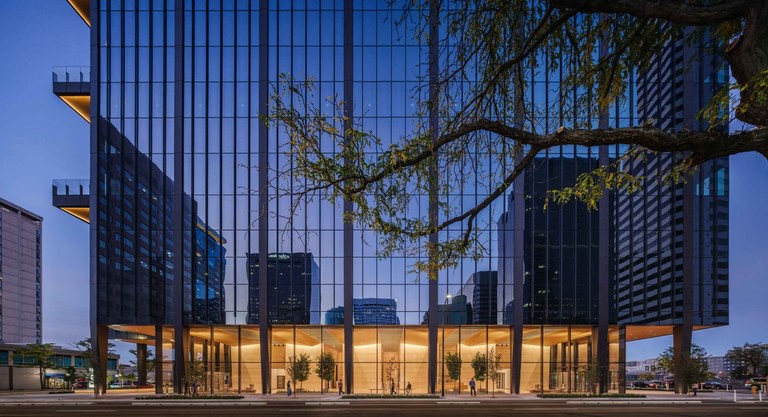
At the ground the tower is anchored between two plazas at the south and west corners, both connected to food and beverage venues and both furnished for sitting rather than passing through. The building sits between protected bike lanes and perpendicular busways with a light-rail station nearby, and scores 96 for walking, 98 for transit and 95 for biking.
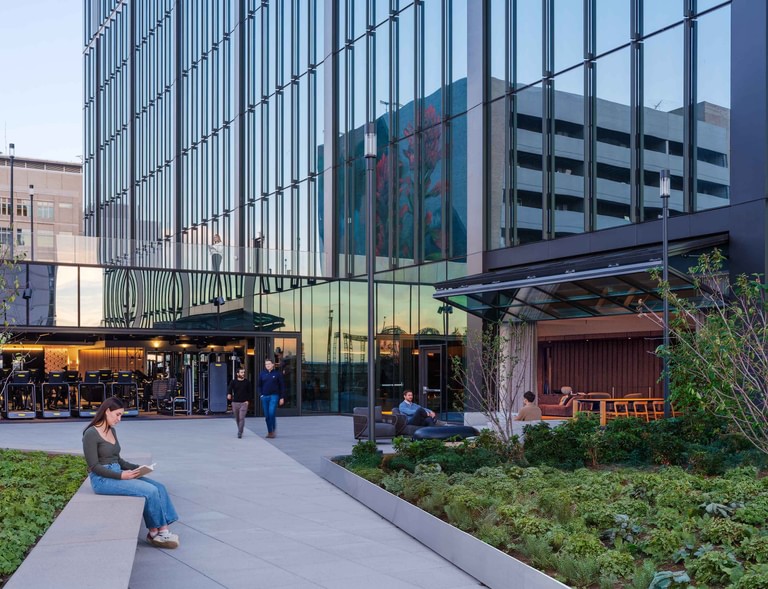
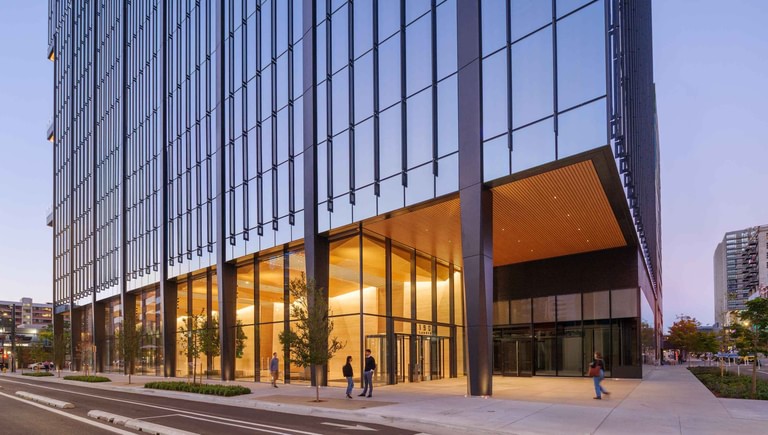
Joachim Schuessler, Design Principal, GP ArchitectsDenver offers such an ideal climate and setting. We wanted the inspiration of the outdoors and a healthy lifestyle to infuse all aspects of the project.
Interior
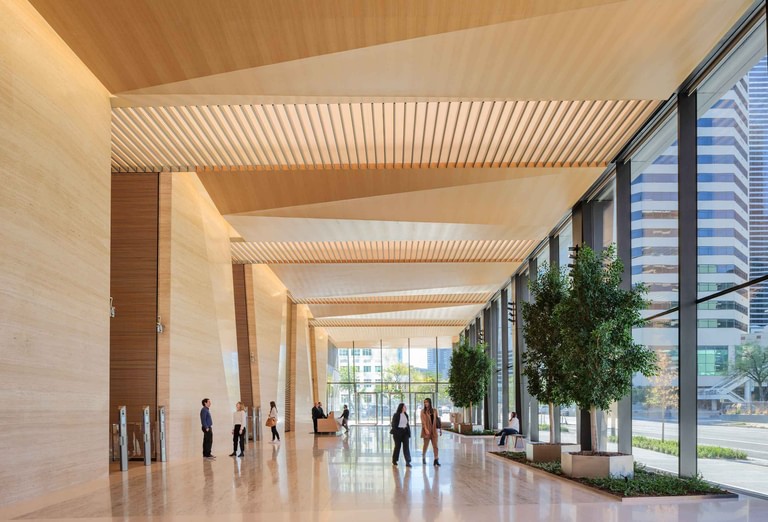
The lobby spans the full 19th Street block and is glazed nearly end to end, so from the sidewalk it reads as covered outdoor space rather than a room. A slatted wood ceiling runs its length and planted trees stand inside the glass. A full-height folded travertine wall, its geometry drawn from the Rocky Mountains, gives the space the one solid thing in it.
Level 7 is the amenity floor, and it opens directly onto a 10,000-square-foot communal terrace that doubles as the green roof over the parking podium. Large operable glass walls open the rest of the level to it. The terrace faces Coors Field with the Front Range behind, which is the argument for the whole indoor-outdoor premise: in this climate the doors are open most of the year.
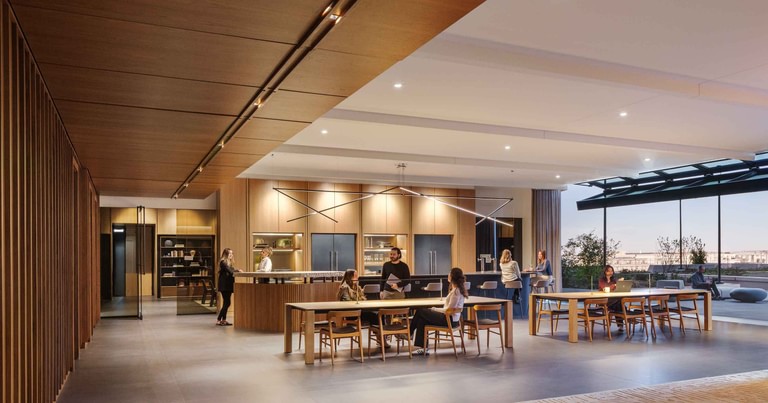
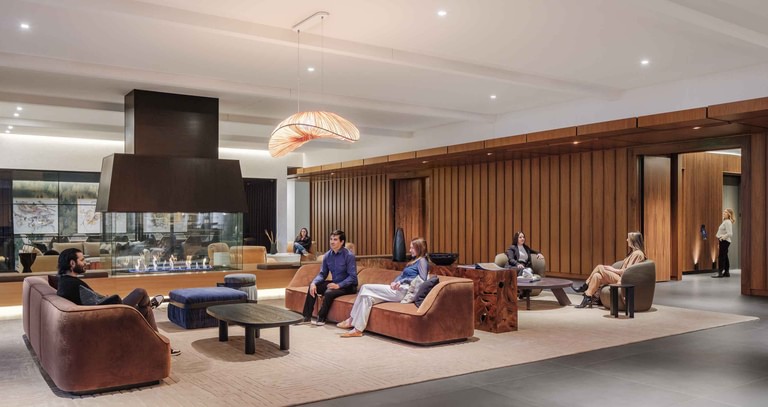
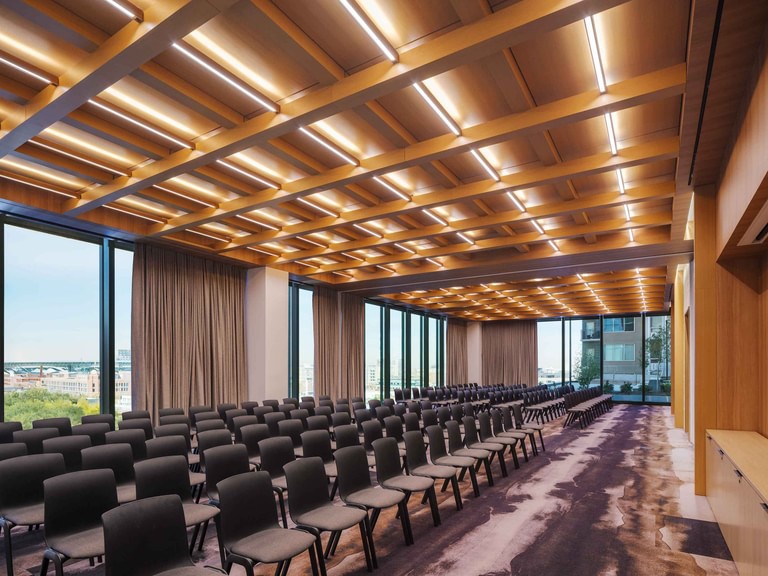
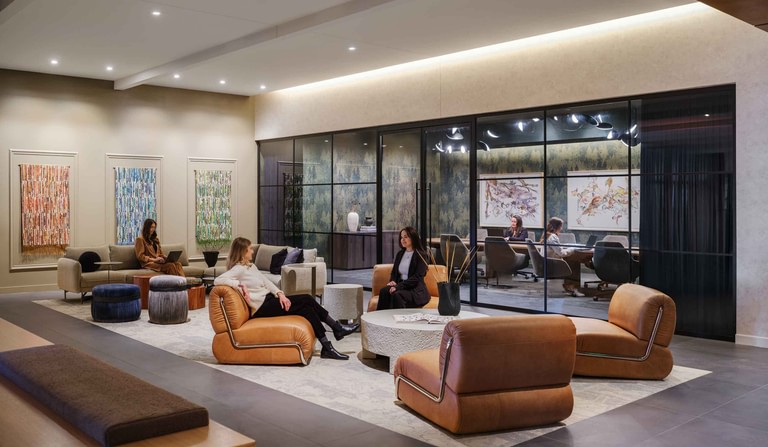
The rest of the floor is arranged for a range of group sizes. A multiuse conference center takes the west end under a coffered wood ceiling threaded with light, dividing down for smaller sessions or opening up to seat a few hundred. A boardroom and a hospitality-level lounge sit alongside it, and the artwork and finishes stay warm and domestic rather than corporate.
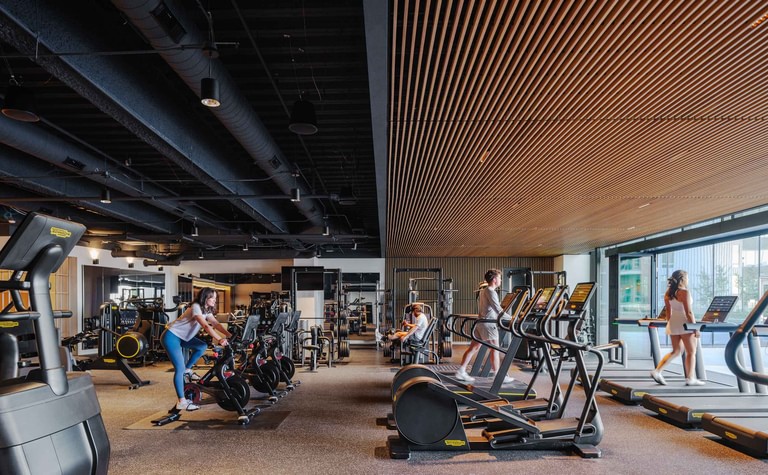
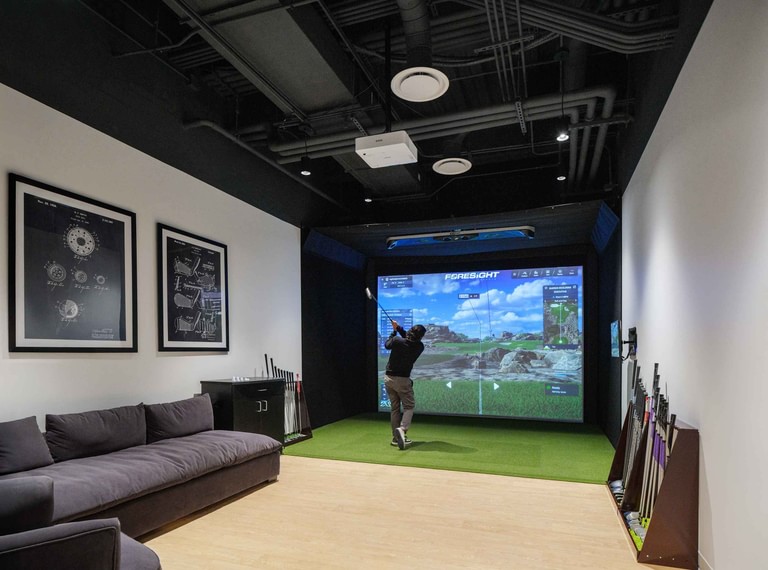
Movement is the other half of the program. The fitness center is professionally managed, with group exercise rooms whose doors open for natural airflow, and a golf simulator and the rooftop deck extend the same idea further up the building. The deck carries what is claimed as the world’s highest outdoor pickleball court.
Underneath all of it is the systems case. High-volume fresh-air ventilation, hospital-grade filtration and a dedicated exhaust that prevents air mixing between floors. Destination-dispatch elevators, frictionless access control and 5G throughout. Energy performance more than 39 percent better than code baseline, indoor water use down 45 percent, landscape water down 50 percent, rainwater captured and a green roof sized for stormwater retention, and 32 EV charging stations. It is the fourth building GP and Riverside have delivered together and the first outside Chicago.