5 City Blvd
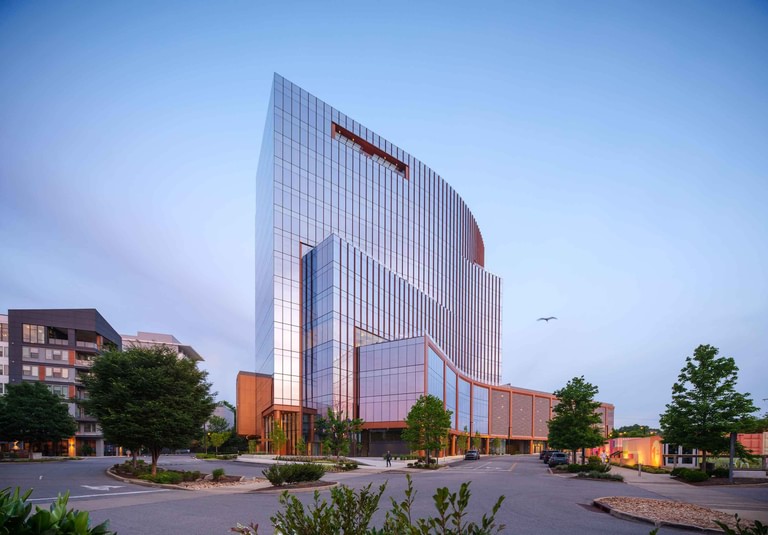
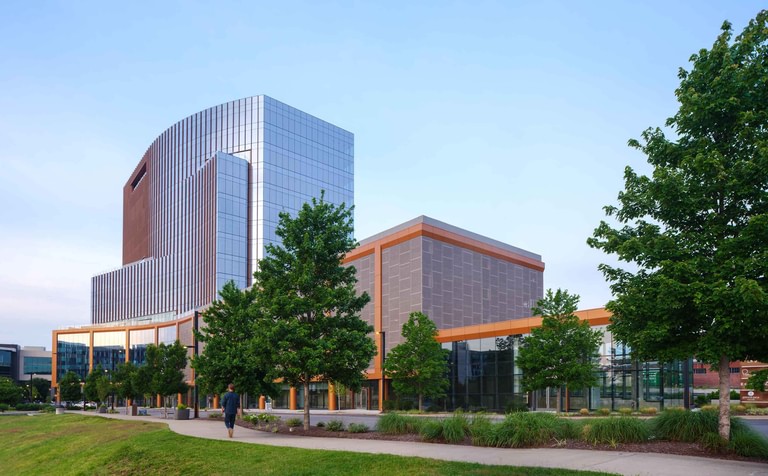
5 City Blvd rises 15 stories on an irregular parcel at the eastern edge of the OneC1ty development on Nashville’s West Side, the tallest building in the district. Its eastern facade follows the shape of the site and then peels open, unfolding into a series of stepped terraces that turn the parcel’s geometry into outdoor space with a view of the skyline.
Behind the curve, 730,000 square feet hold Class A office floors in a range of plate sizes, ground-level retail, and a parking structure wrapped in perforated metal. Floor-to-ceiling glass runs through the commercial floors, shaded by copper-toned vertical fins drawn from the clay-rich soil native to the site. The building is certified LEED Silver and WiredScore Silver.
- Client
- Convexity Properties
- City
- Nashville, Tennessee
- Size
- 15 stories
- 730,000 sq ft total 67,820 sq m total
- 360,000 sq ft office 33,450 sq m office
- 17,000 sq ft retail 1,580 sq m retail
Exterior
The site sits at the eastern edge of OneC1ty with direct access to Charlotte Avenue, the main east-west route into downtown, and an open western edge that leaves the building visible from the interstate. The plan follows those boundaries instead of squaring off against them, which is where the curved eastern elevation comes from.
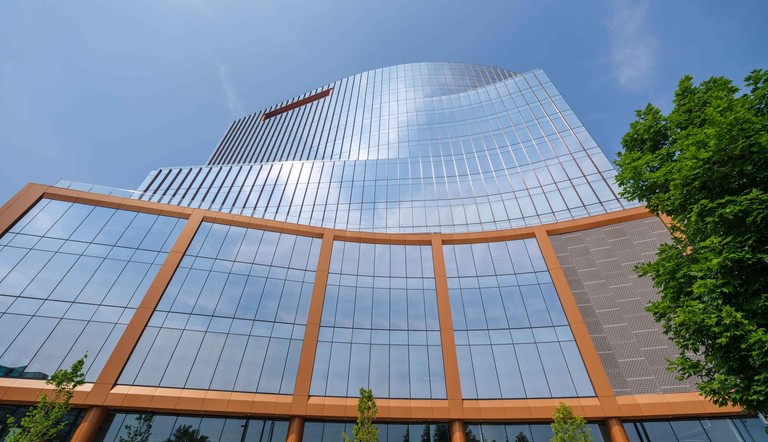
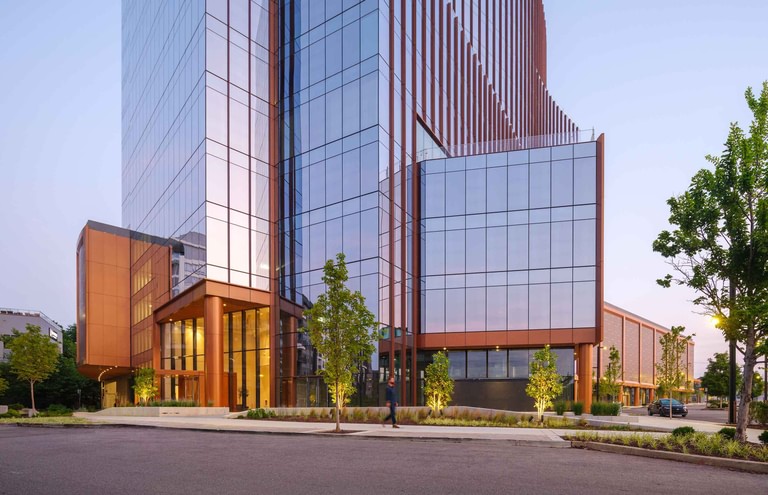
Floor-to-ceiling glass runs the full height of the commercial floors, and copper-toned vertical fins stand off the surface to shade it. The fins are spaced closely enough to read as a texture from a distance and to fall away when the facade is seen straight on. Their color comes from the clay-rich soil native to the site.
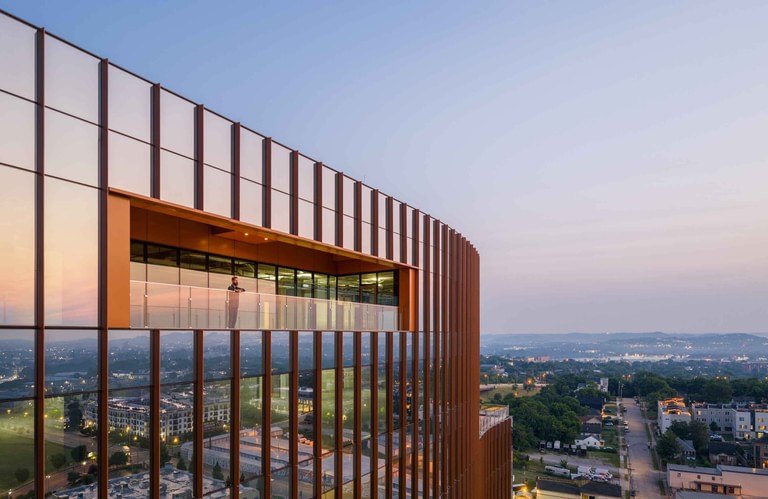
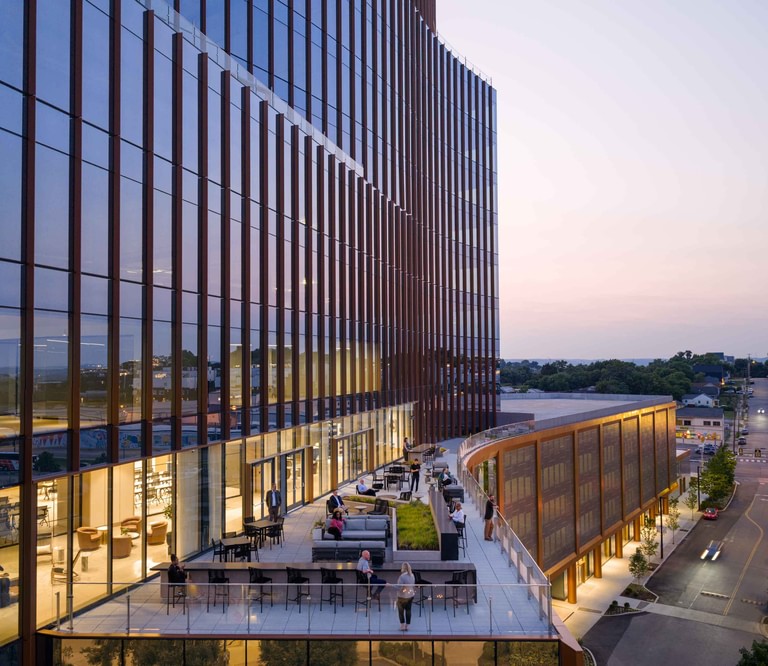
Where the facade peels back, the floor plate steps in behind it and the gap becomes a terrace. Each opening is lined in the same copper as the fins, so the cut reads as part of the skin rather than a hole in it. The terraces step back at several levels as the building rises, and the largest of them sits with the amenity floor, furnished and planted.
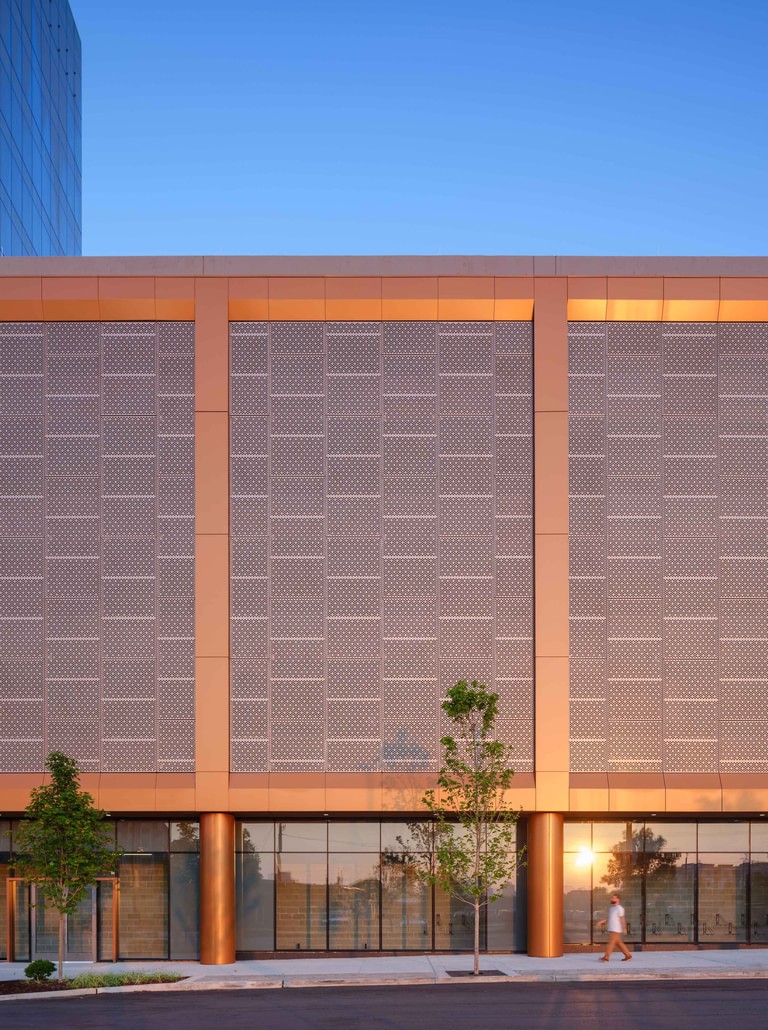
The parking structure is wrapped in perforated metal panels, banded in copper and set above a continuous glass base, so the garage reads as part of the building. Retail storefronts run along that base, and the southeast corner of the parcel is left open as a public plaza, the piece of the site given back to the district.
Interior
The lobby carries the curve inside. White soffits peel away from the ceiling in layered reveals, each edge traced with a line of light, and a ribbed wood volume sweeps down the length of the room before turning at its end. Seating sits low against dark panels hung with artwork.
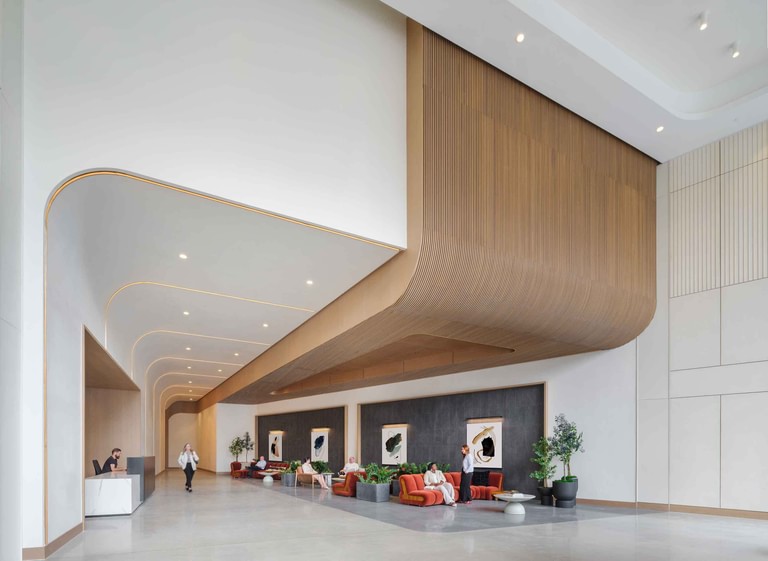
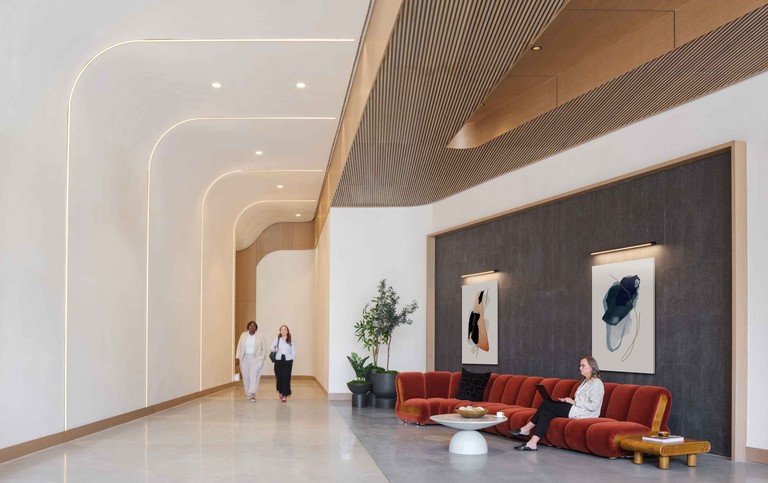
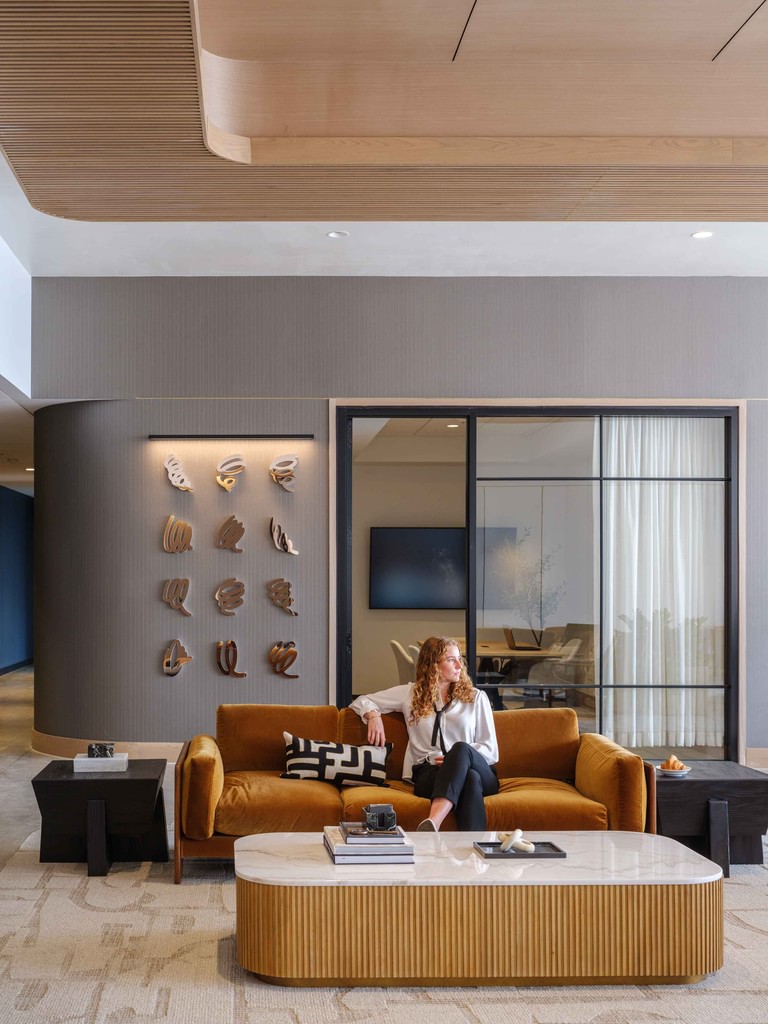
The amenity floor is on Level 5, designed with Partners by Design, and it opens directly onto the largest of the terraces. It holds a fitness center, a grab-and-go market, a catering kitchen, lounges, private phone rooms, and daylit training rooms that divide for different uses.
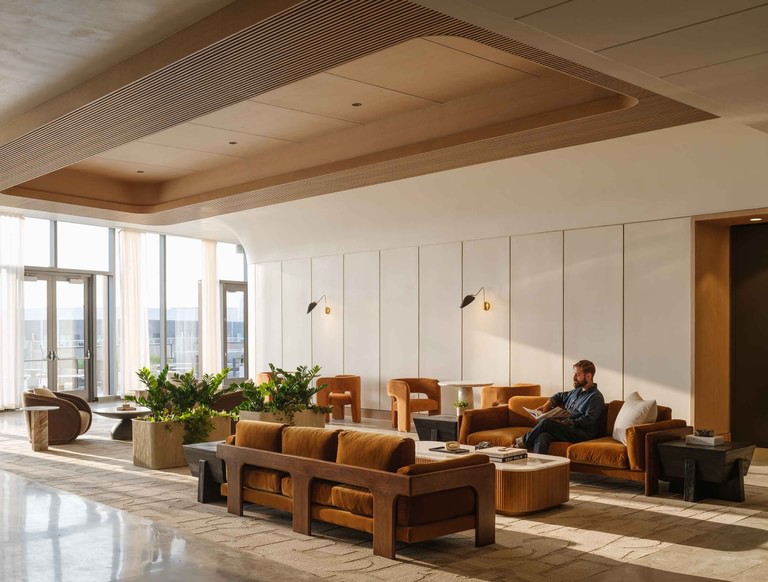
Ribbed wood clouds float below the ceiling across the floor, dropping to define a lounge, a bank of work nooks, a seating group. The palette stays warm and light throughout: ochre and tan upholstery, pale stone, planting at the edge of every room.
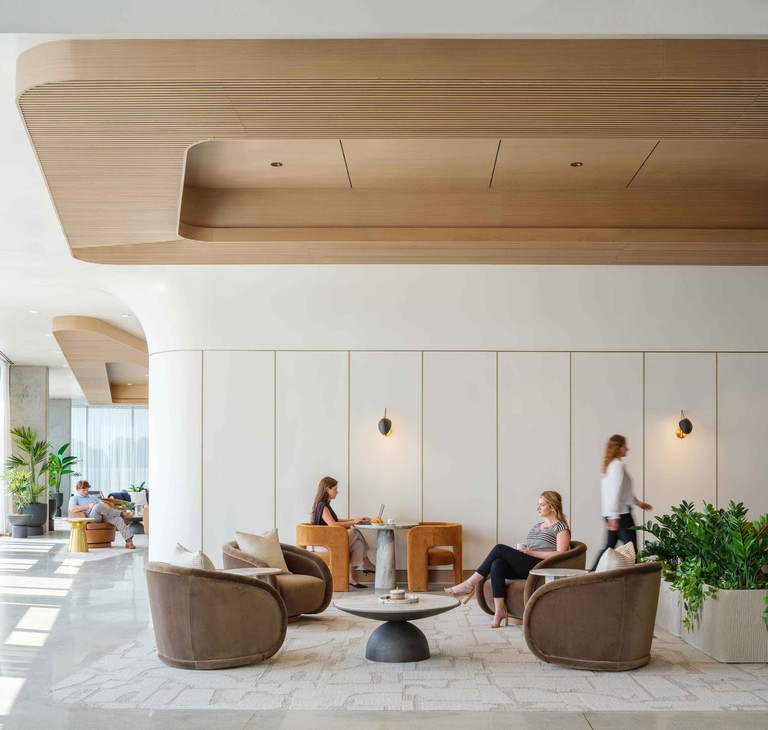
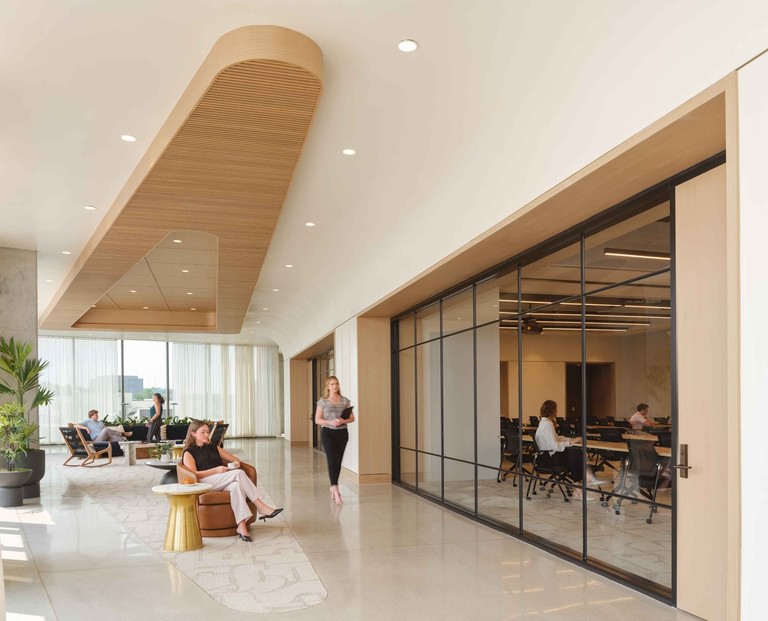
The training rooms sit behind glass walls that keep daylight moving through the floor, and they divide for different group sizes. Phone rooms and banquette nooks take the deeper corners. The level is arranged so one person can work in it as easily as a company can take it over for a morning.