COFCO Qianhai Innovation Center
The COFCO Qianhai Innovation Center sets two headquarters towers beside an urban green belt in Shenzhen’s Qianhai district, one for COFCO Group and one for Aviva-COFCO Life Insurance. At the top of each, the office floors are carved back to open a glass-enclosed atrium and a 300-square-meter sky terrace — a village in the sky, and the idea the complex is built around.
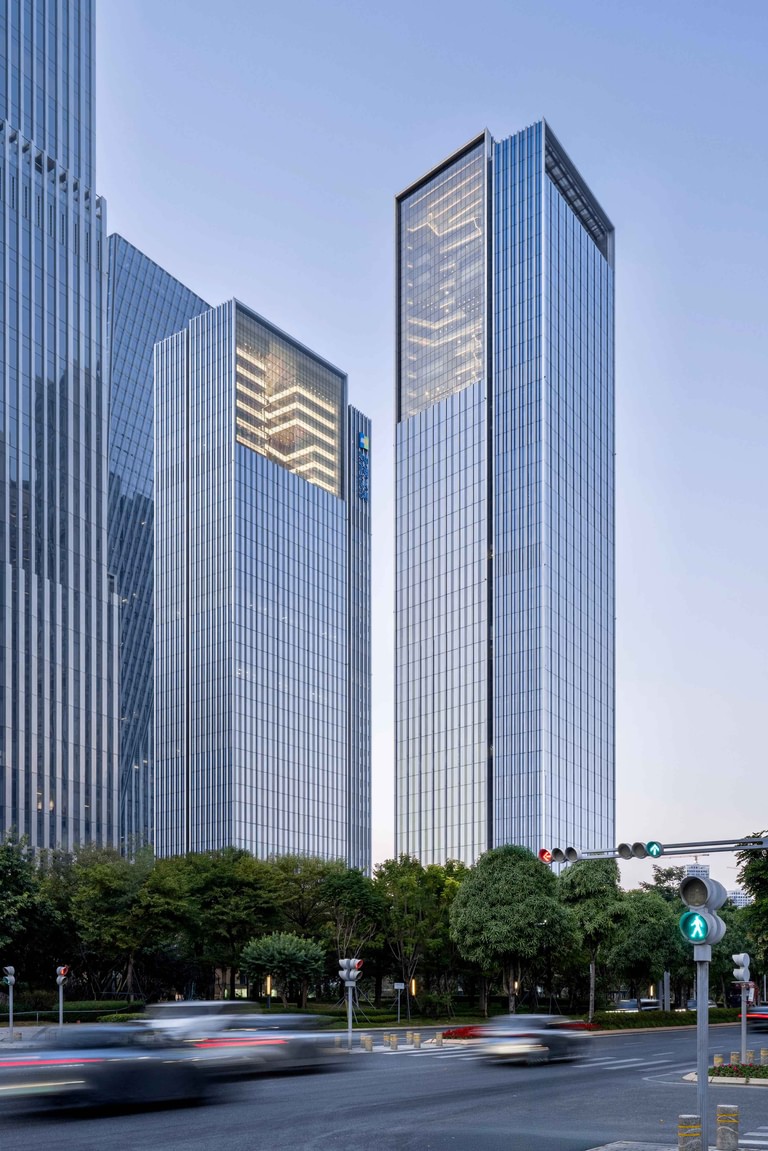
The 200-meter COFCO Asia Pacific Tower and the 180-meter Aviva-COFCO Tower are near-twins, each divided into three stacked sections by distinct vertical frames. A continuous internal atrium runs from the main lobby to the sky terrace, connecting the social floors on the way up. From the street, each crown reads as a lit void, giving the two companies separate identities in one skyline.
- Client
- Grandjoy Holdings Group Co., Ltd.
- City
- Shenzhen, Illinois
- Size
- 2,045,100 sq ft total 190,000 sq m total
Exterior
Shenzhen grew from a fishing village into a city of 17 million people in about three decades, and its early streetscape was shaped by urban villages, where dwelling units stacked over time into dense, informal blocks. The sky villages take their cue from that pattern and lift it to the top of a tower.
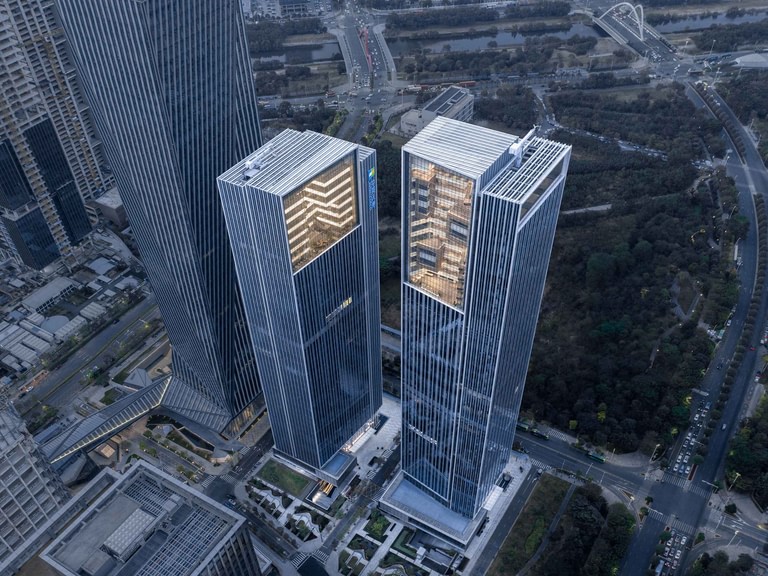
At the upper levels the office floors step back from the perimeter, so what stands behind the glass is an open volume rather than a floor plate. Distinct vertical frames divide each tower into three stacked sections, keeping the profile slender as it rises. The buildings are rectangular in plan with one side tapered, which widens the view corridor between the two towers and opens sightlines toward Qianhai Bay.
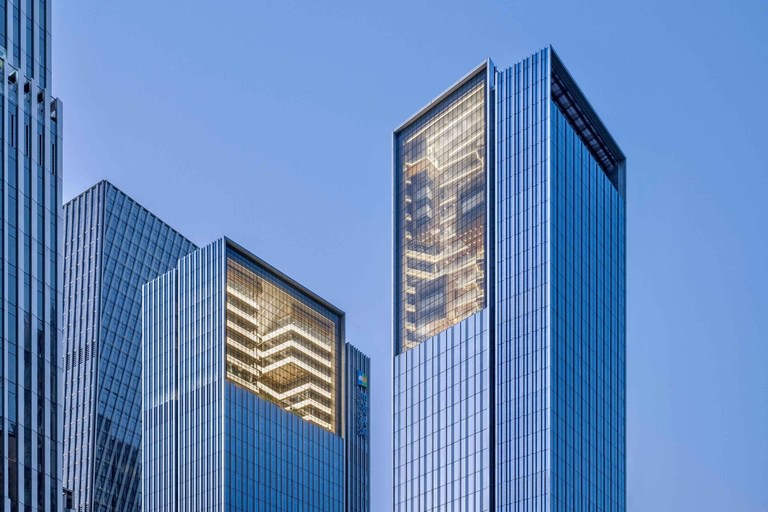
The curtain wall carries a vertical rhythm of aluminum fins, metal grills, and perforated panels that hide the operable windows, so the facade reads as one surface. The glass is double-laminated low-E with a ceramic frit, sized for a subtropical climate. At the corners the lobbies sit in two-story glass volumes under a run of projecting horizontal fins.
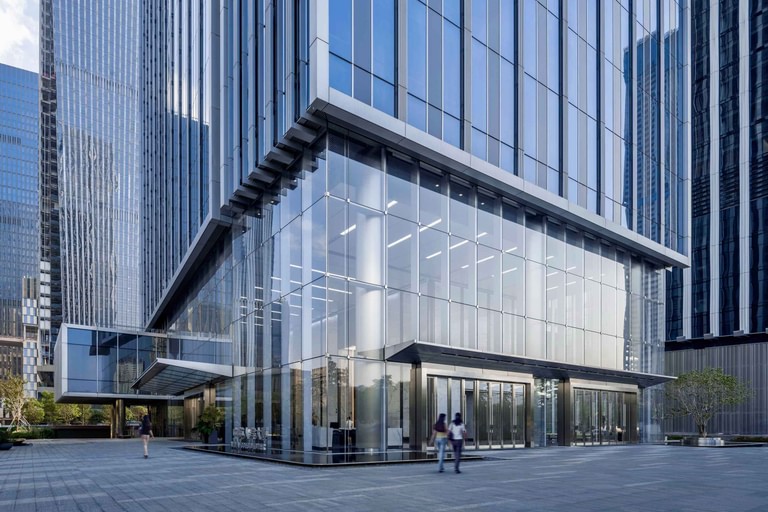
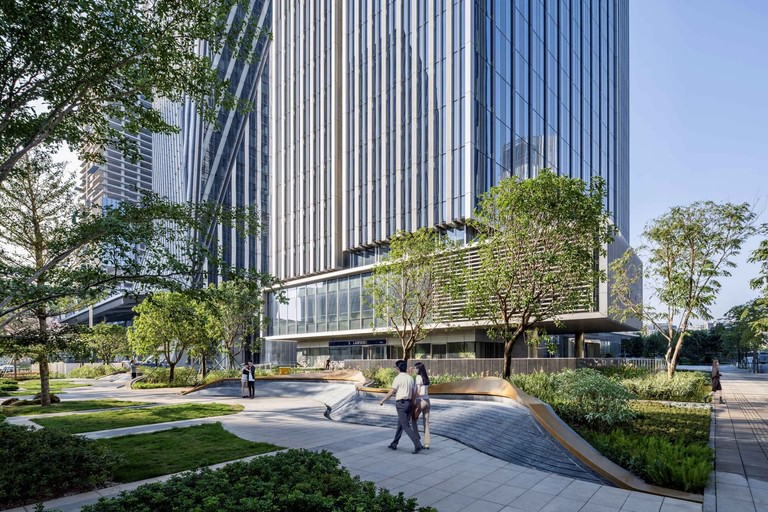
At grade the complex is built as a sponge city. Permeable surfaces and planted beds absorb rainfall where it falls, keeping stormwater out of the district’s drainage during Shenzhen’s heavy rains. Pedestrian routes stay open to the public and separate from vehicular traffic, linking the green belt east of the site to the office towers beyond it, and an underground retail level connects directly to the subway. A sunken garden drops part of that route below street level, under a soffit of metal louvers.
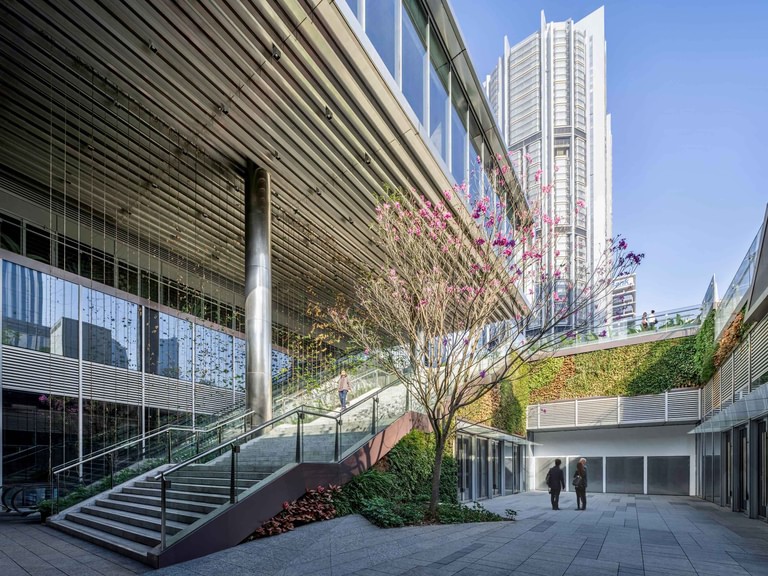
Interior
The atrium at the top of each tower is enclosed entirely in a cable wall: a glass plane carried on tensioned cables, so almost nothing stands between the room and the city. Trees are planted in the floor. The opposite tower is visible through the glass at the same height. It is a shared floor for the whole headquarters, sized to hold a company-wide event.
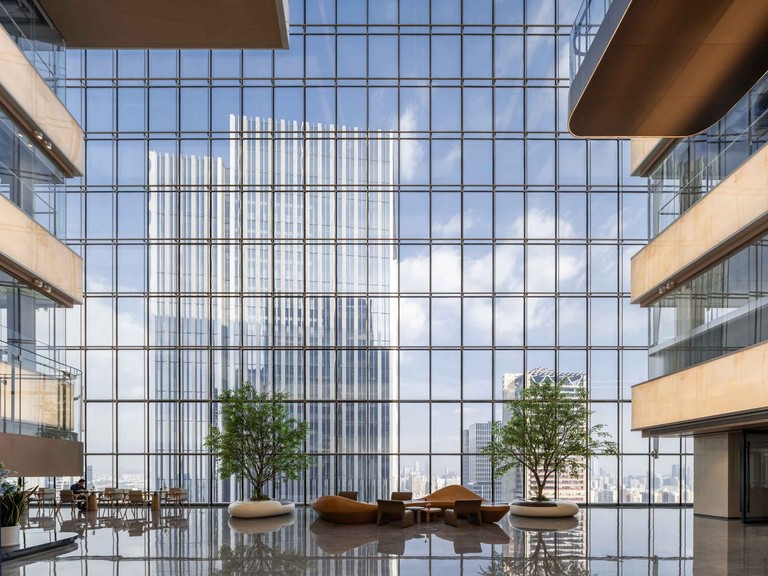
Balconies step up the inner face of the atrium in bronze, each one turning back on itself so the edge runs as a continuous line from the floor. Interconnecting stairs run between them, and the polished floor doubles the whole assembly. At this scale the atrium reads as a street with frontages down one side.
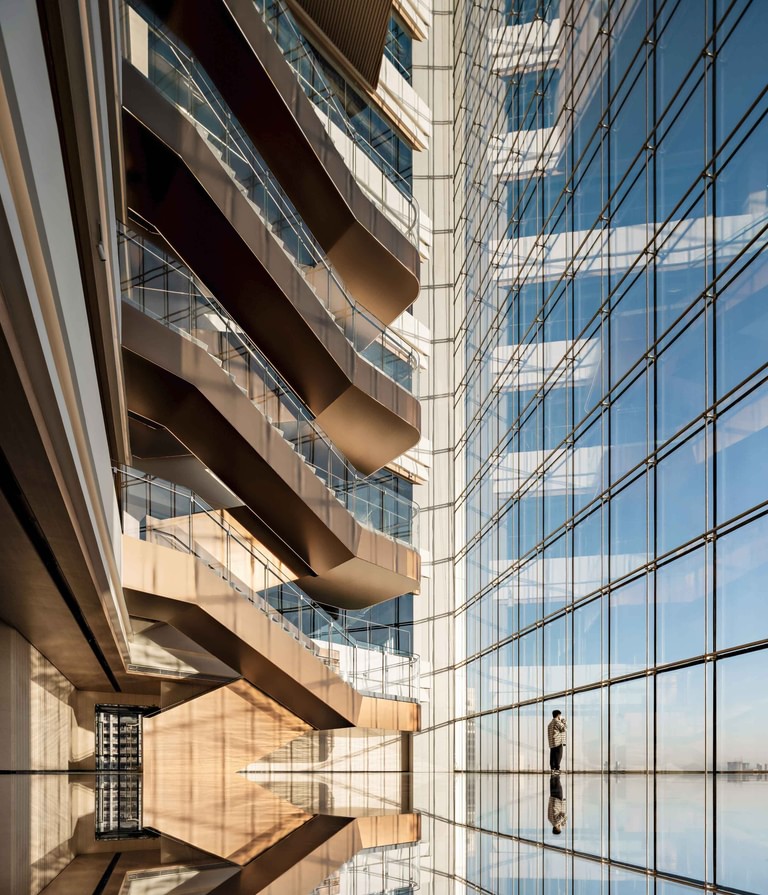
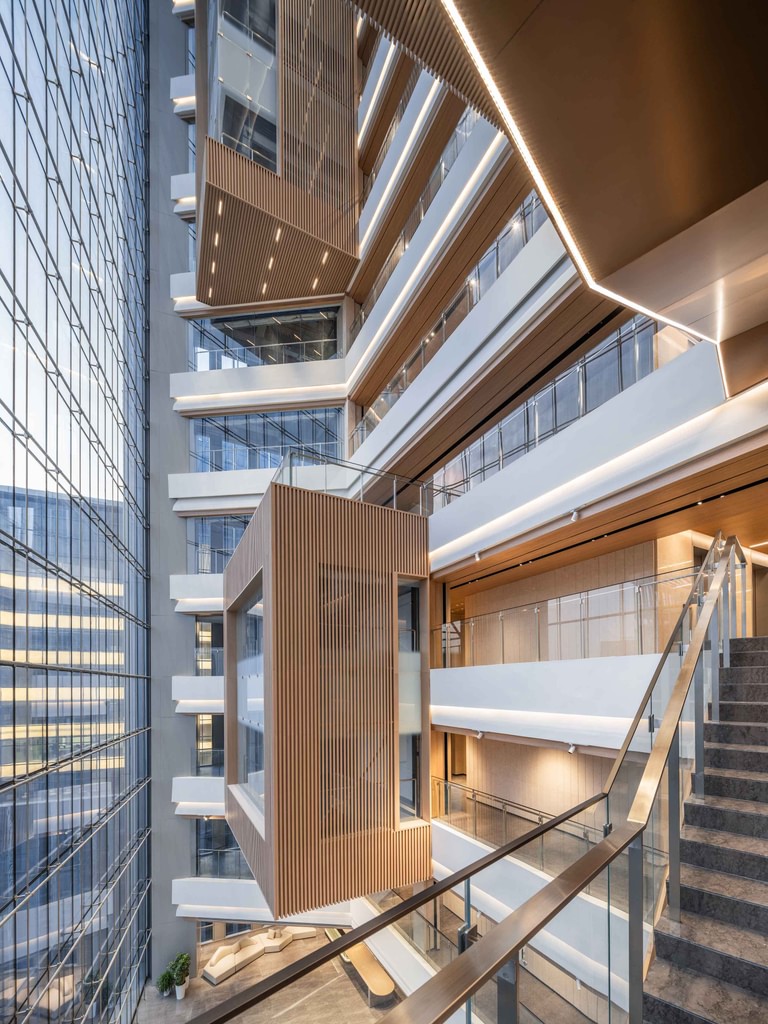
Meeting rooms are pushed out into the volume as slatted timber boxes, hung off the balcony edges as objects in the space, with open corridors running behind them. The arrangement gives every headquarters floor a frontage on the same room, which is the point of stacking them this way.
Lower down the balcony fascias are faced in warm translucent stone and the stair between levels is bronze, with loose curved furniture arranged around the planters. Air is drawn in at the ground and channeled up through the atrium before it recirculates, a passive loop that lets the volume work as a thermal buffer for the office floors behind it.
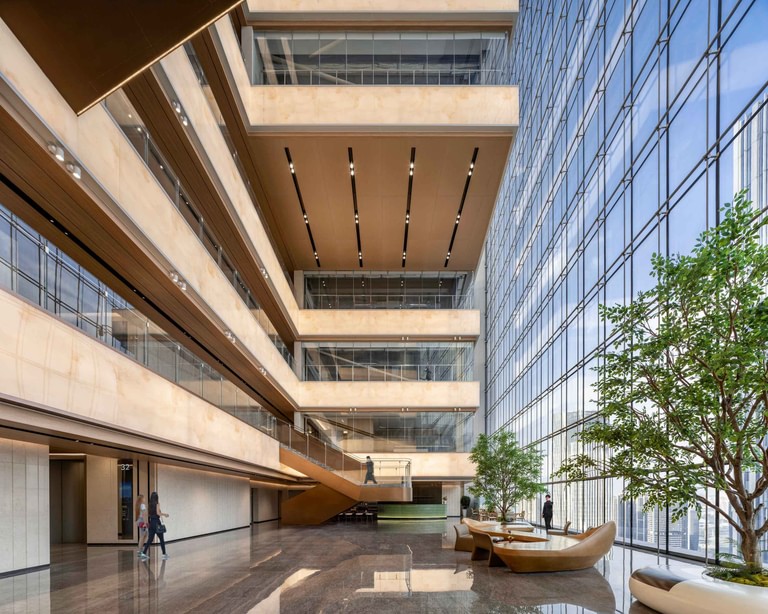
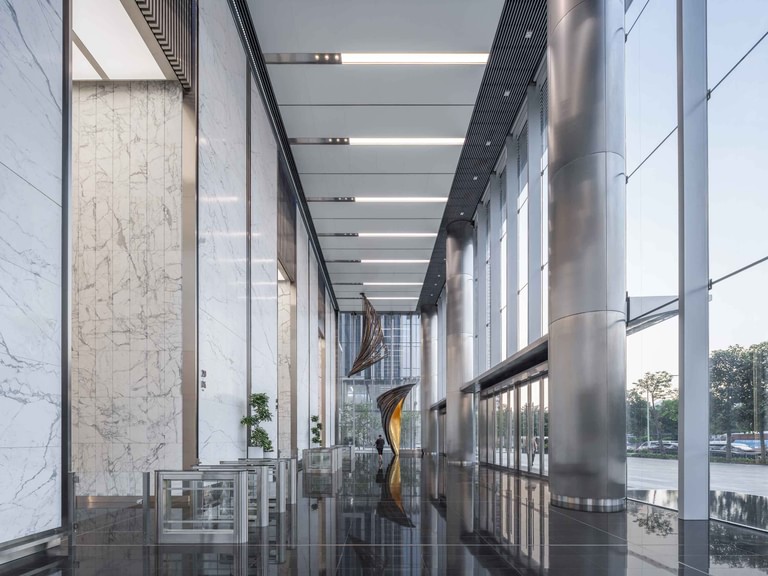
The ground-floor lobby is quieter than the room at the top: white marble, stainless-clad columns, and a long run of glass to the street. A suspended bronze sculpture marks the turn toward the elevators. It is the start of the same vertical route, which ends at the sky terrace, open to the air at the top of the tower.